Inspection and Metrology Services That Prove the Part Is Right
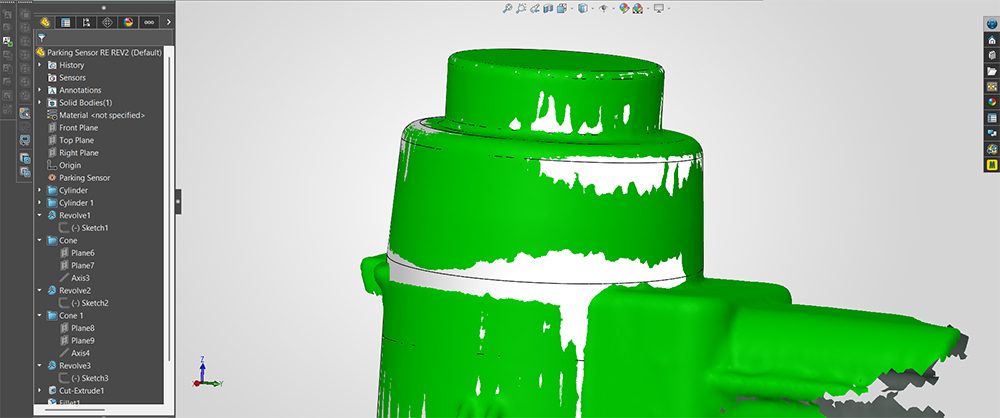
You spent the money to make the part, now you need to know it actually matches the print. Eyeballing it and hoping is not a quality plan. Our 3D inspection services put real numbers behind that question by comparing your finished part to its CAD model and showing you exactly where it lands. Whether you need first article inspection scanning before a run or portable metrology services on-site, we turn a physical part into measurable, documented proof.
This work matters most when the cost of being wrong is high. A weldment that drifts out of tolerance, a fixture that does not hold position, or a first article that slips through unchecked can cost you a whole production run. Catching it with hard data up front is a lot cheaper than catching it after you have made a hundred bad parts.
What We Can Verify
- First article inspection before committing to a run
- Weldment and fabricated structure verification
- Fixture and tooling validation
- Aerospace and tight-tolerance parts
- CNC machined parts and molded or plastic components
Ask an Expert
Reports You Can Hand to a Customer
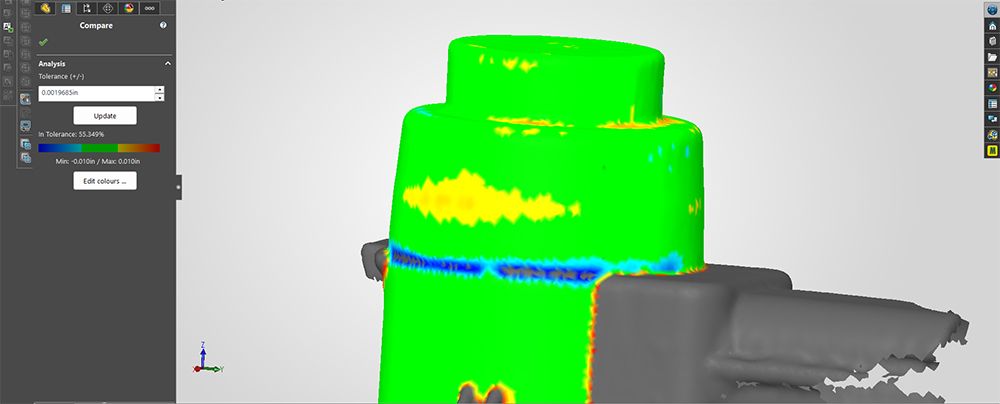
- Deviation color maps that show at a glance where the part matches and where it drifts.
- GD&T inspection support for parts with defined geometric tolerances.
- Dimensional reports documenting the measurements that matter.
- CAD comparison reports for first article inspection and quality records.